Take a closer look at our completed walk-in chicken coops, from the covered run to the details inside the henhouse. These are photographs of our work, with practical features you can explore before choosing your own coop.
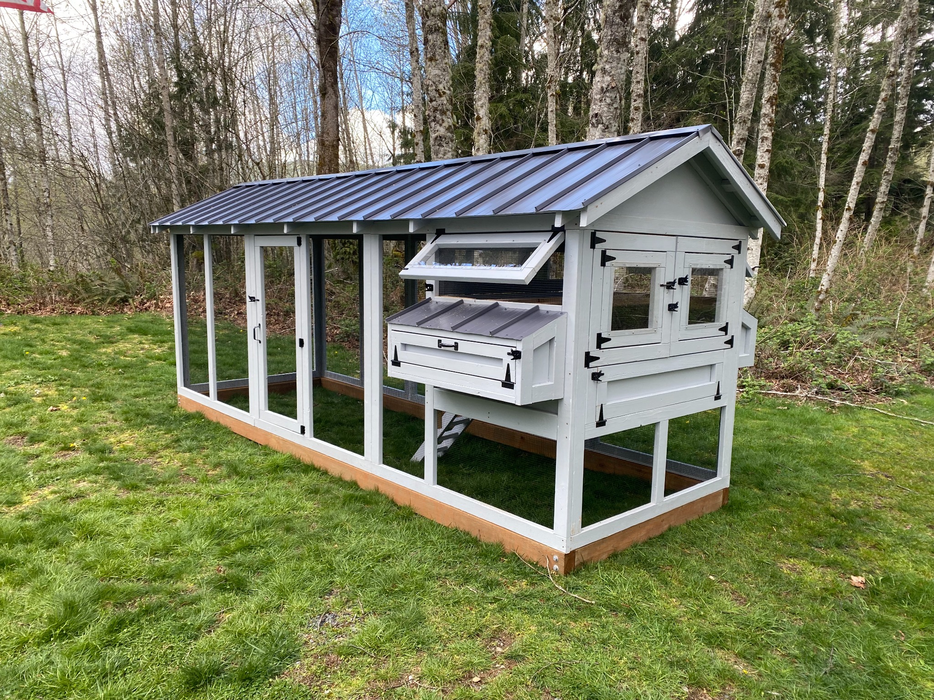
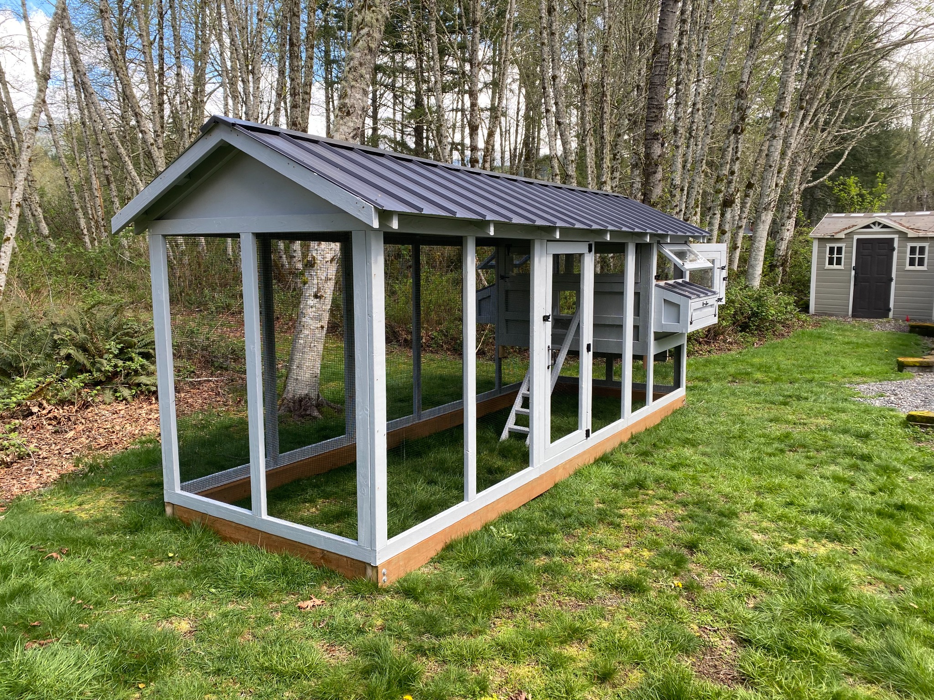
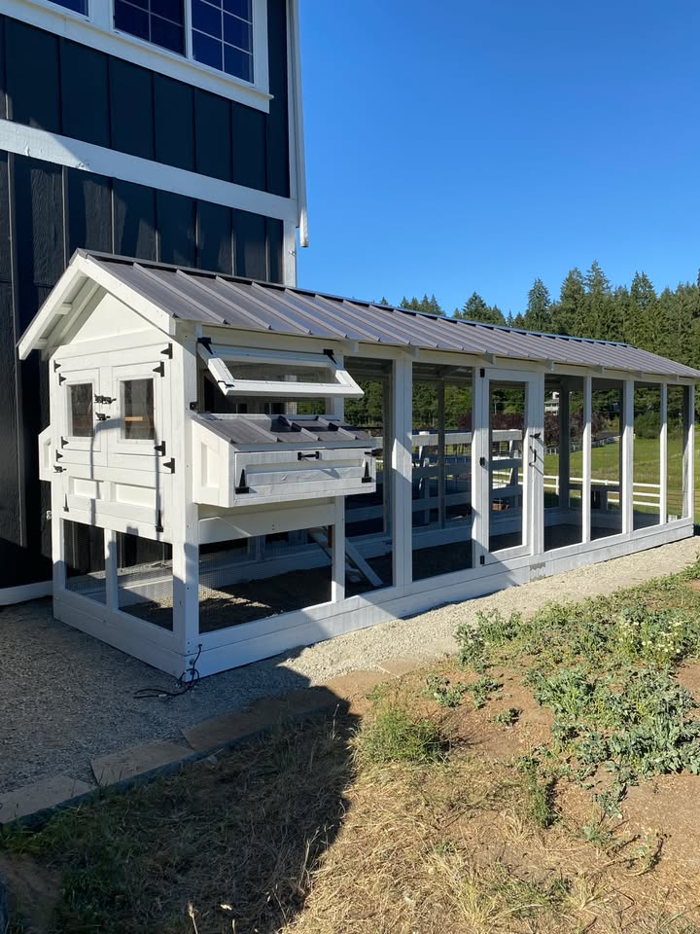
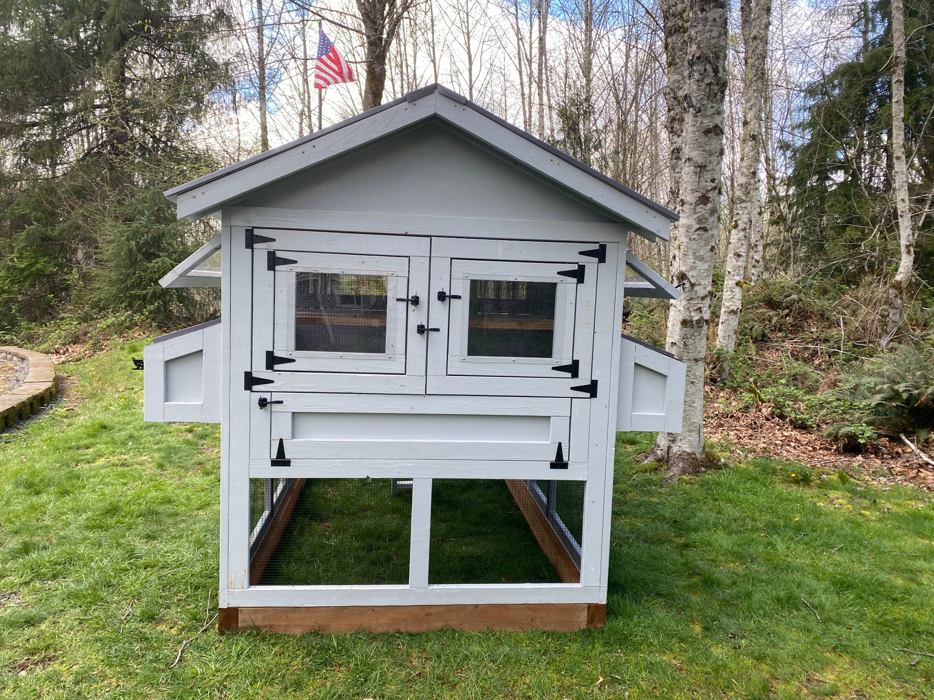
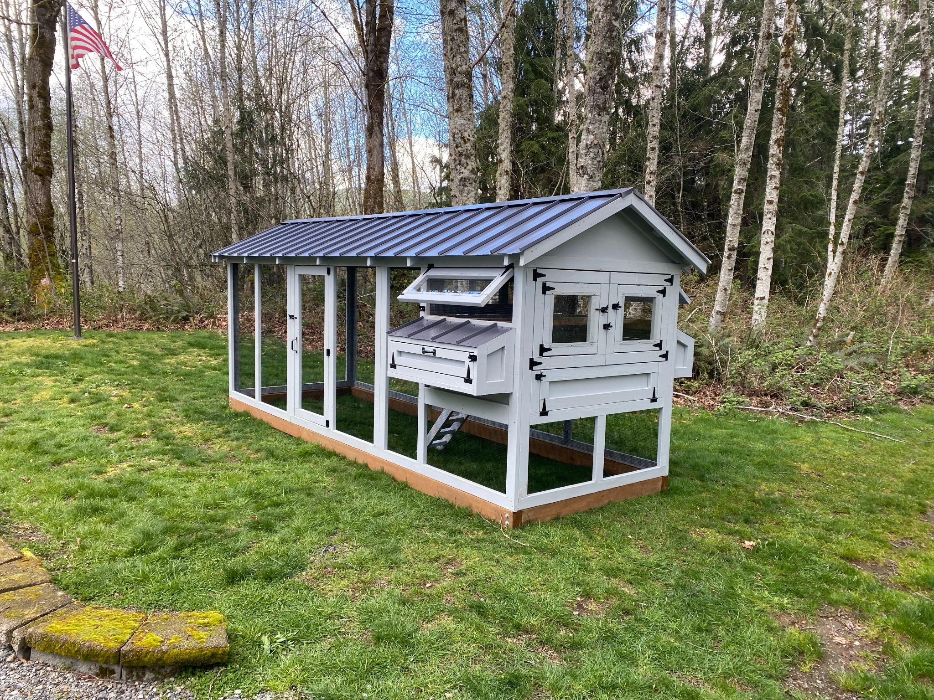
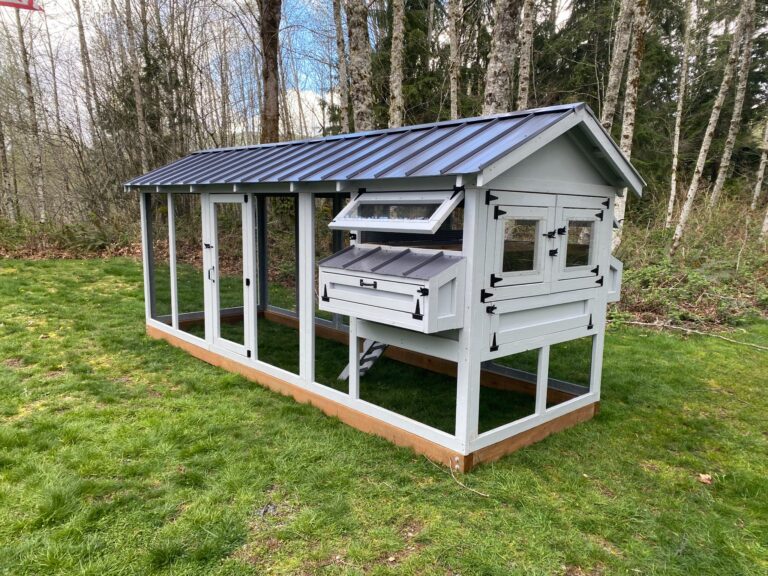
6′ × 18′ walk-in chicken coop — primed and painted.
This completed 6′ × 18′ coop pairs a gray painted finish with a dark metal roof. Explore the covered run, henhouse access, roosts, and nesting compartments below. Select any photo for a larger view.
Photos show a completed build with selected options. Painting and other upgrades, delivery, and tax are additional to the base coop price. Choose your size and options on the product page for current pricing.
A closer look
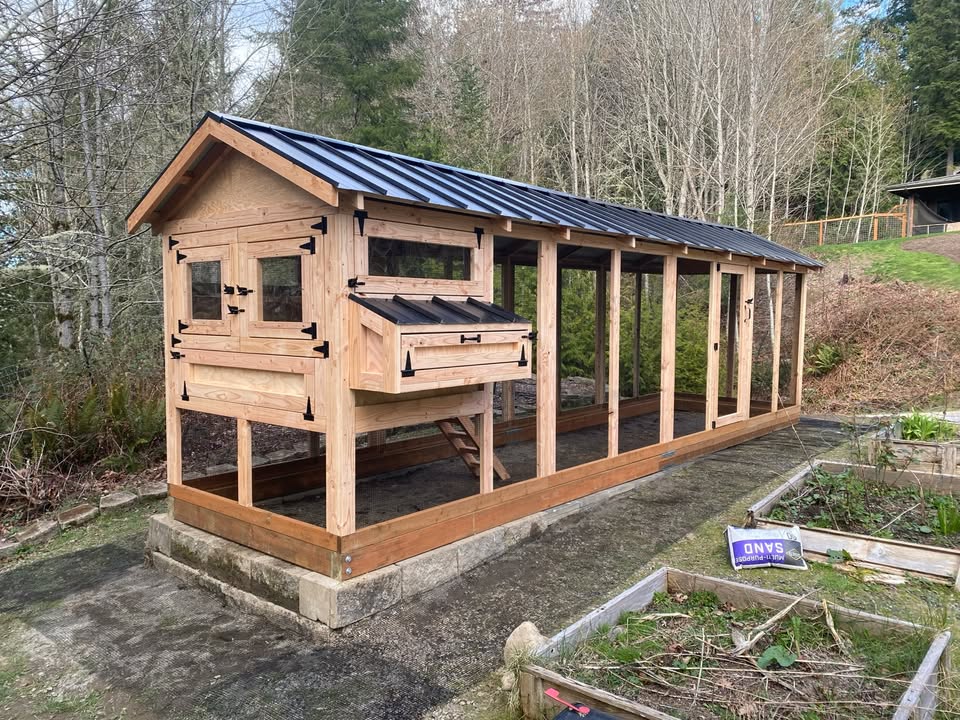
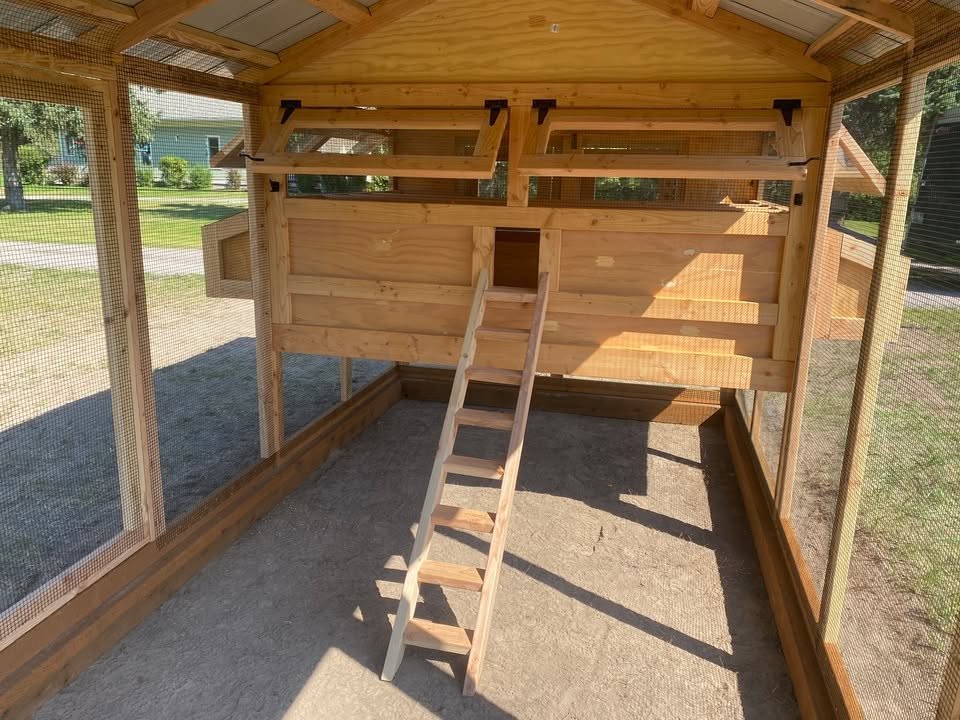
A full-height entry door opens into the covered run.
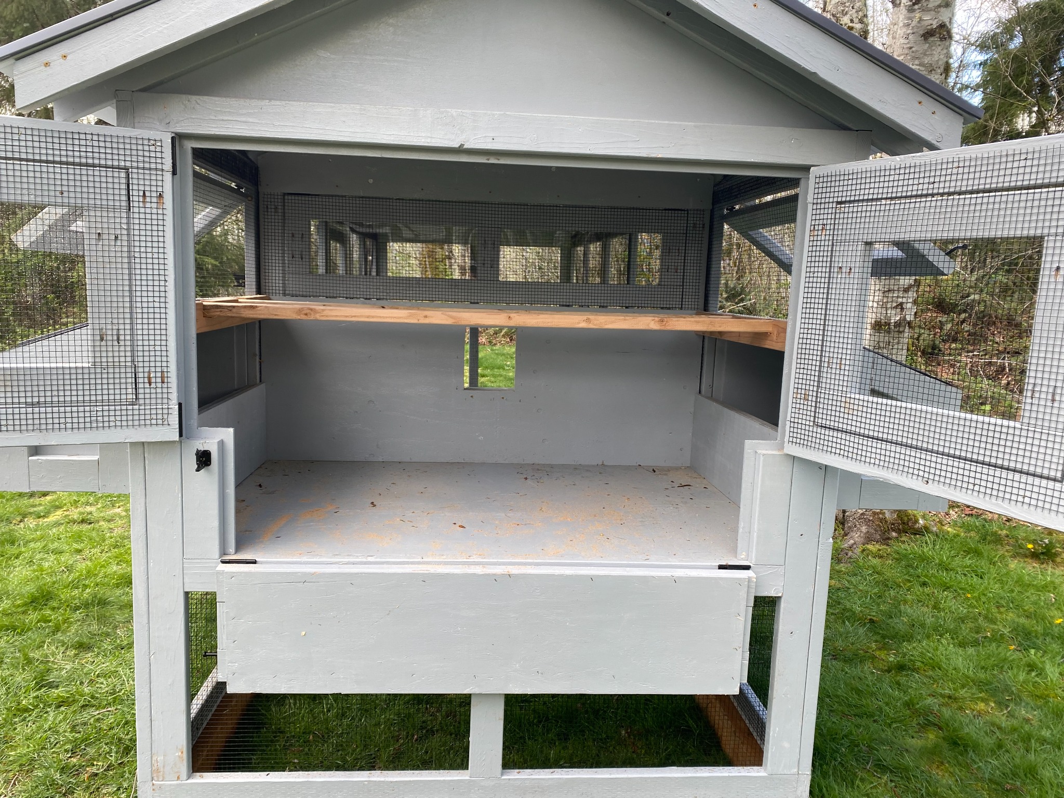
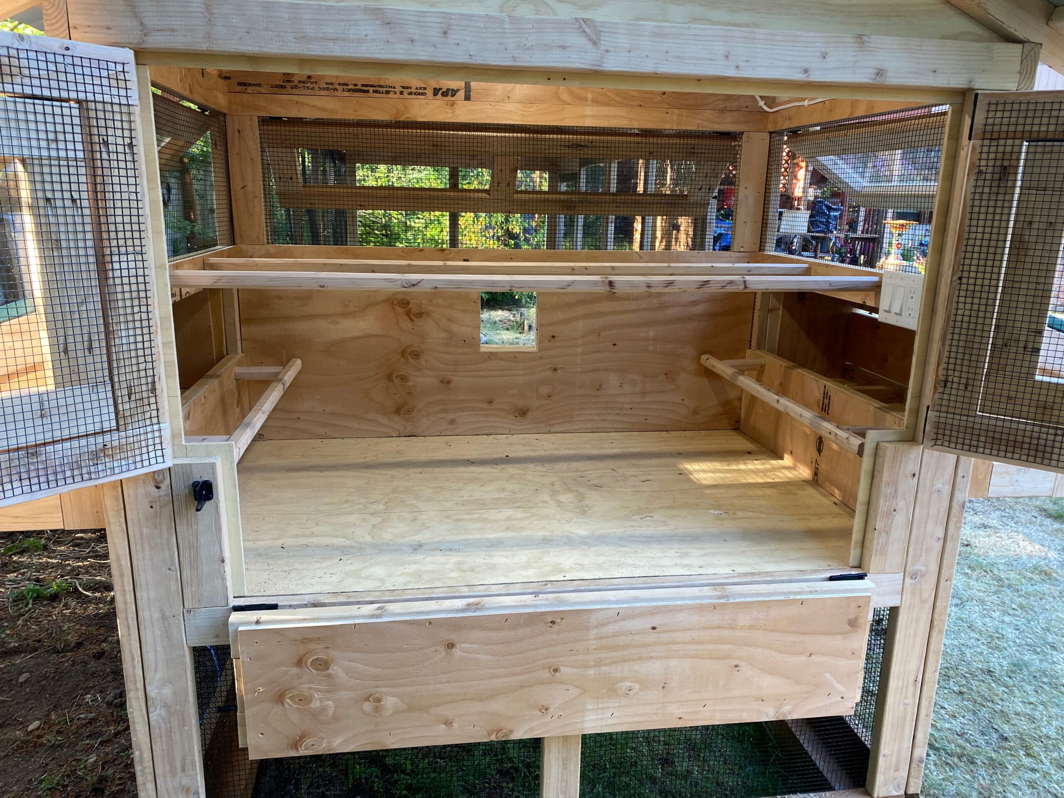
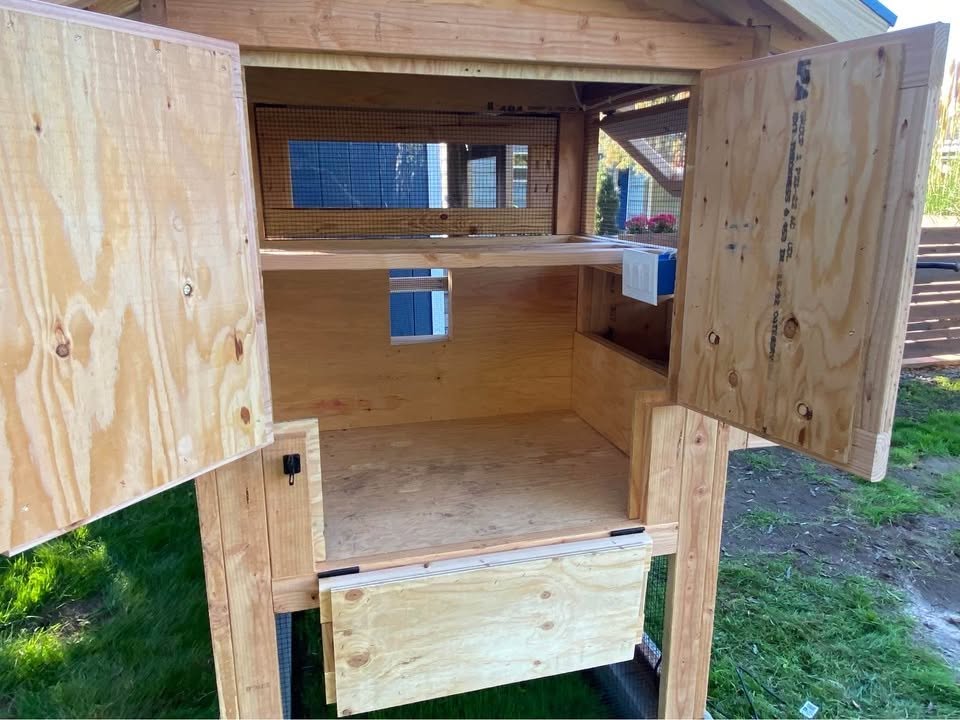
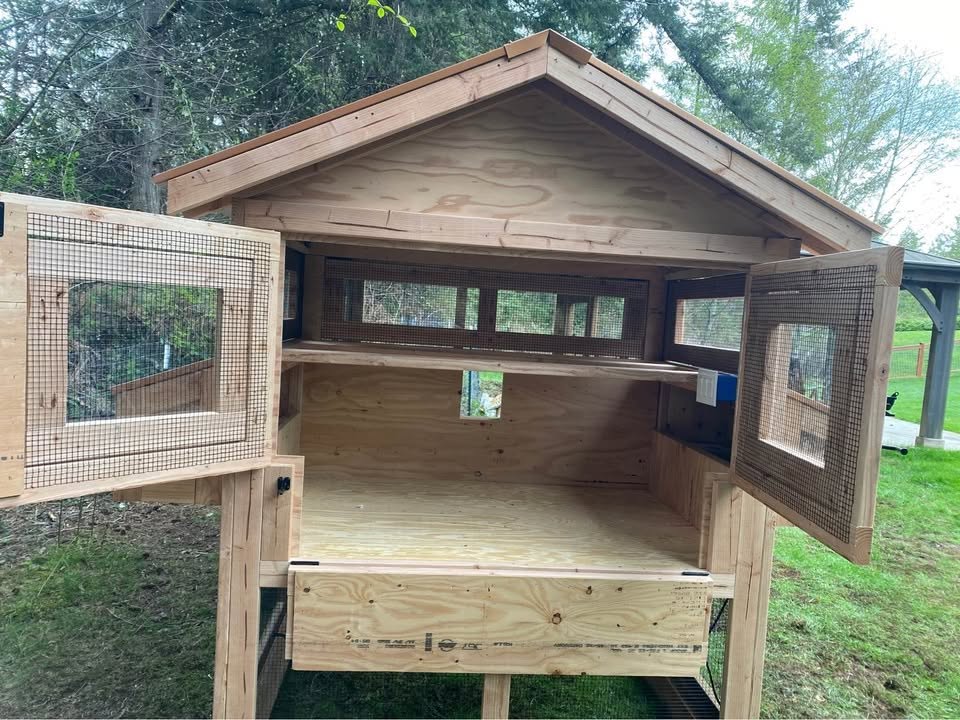
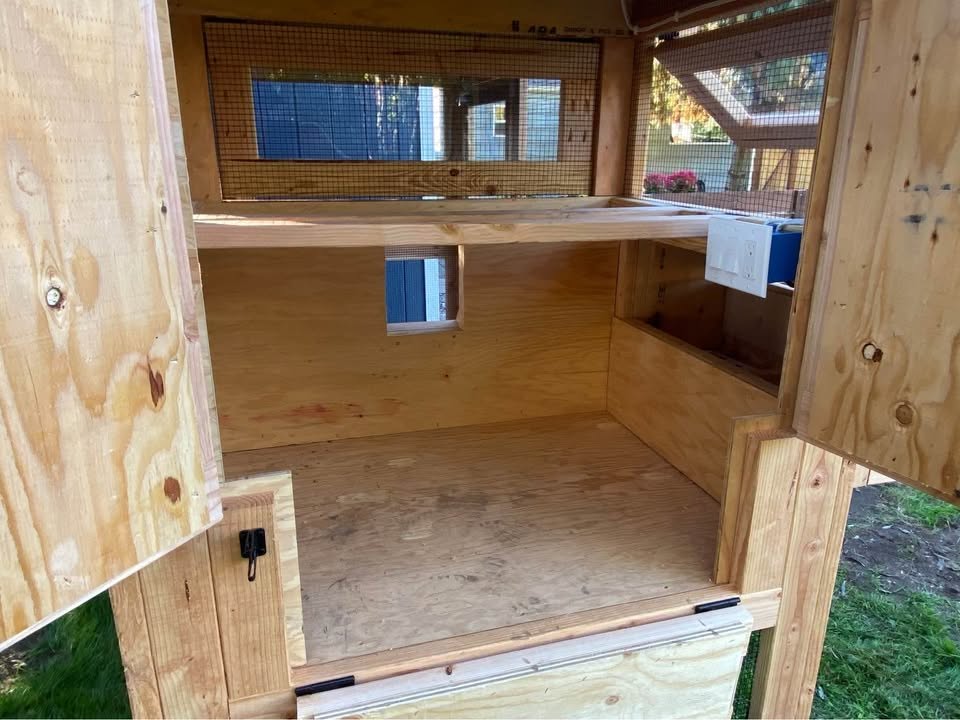
Open access doors and a fold-down lower panel make the henhouse easy to reach.
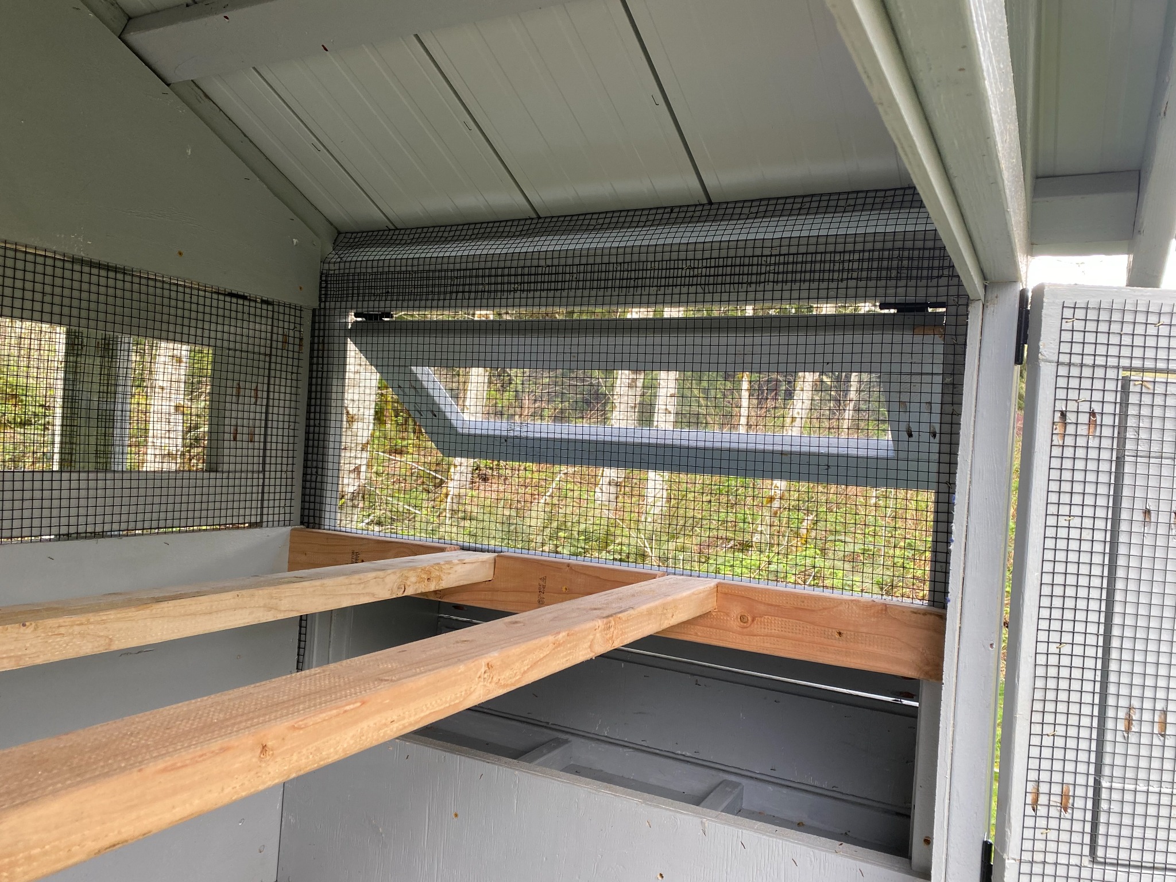
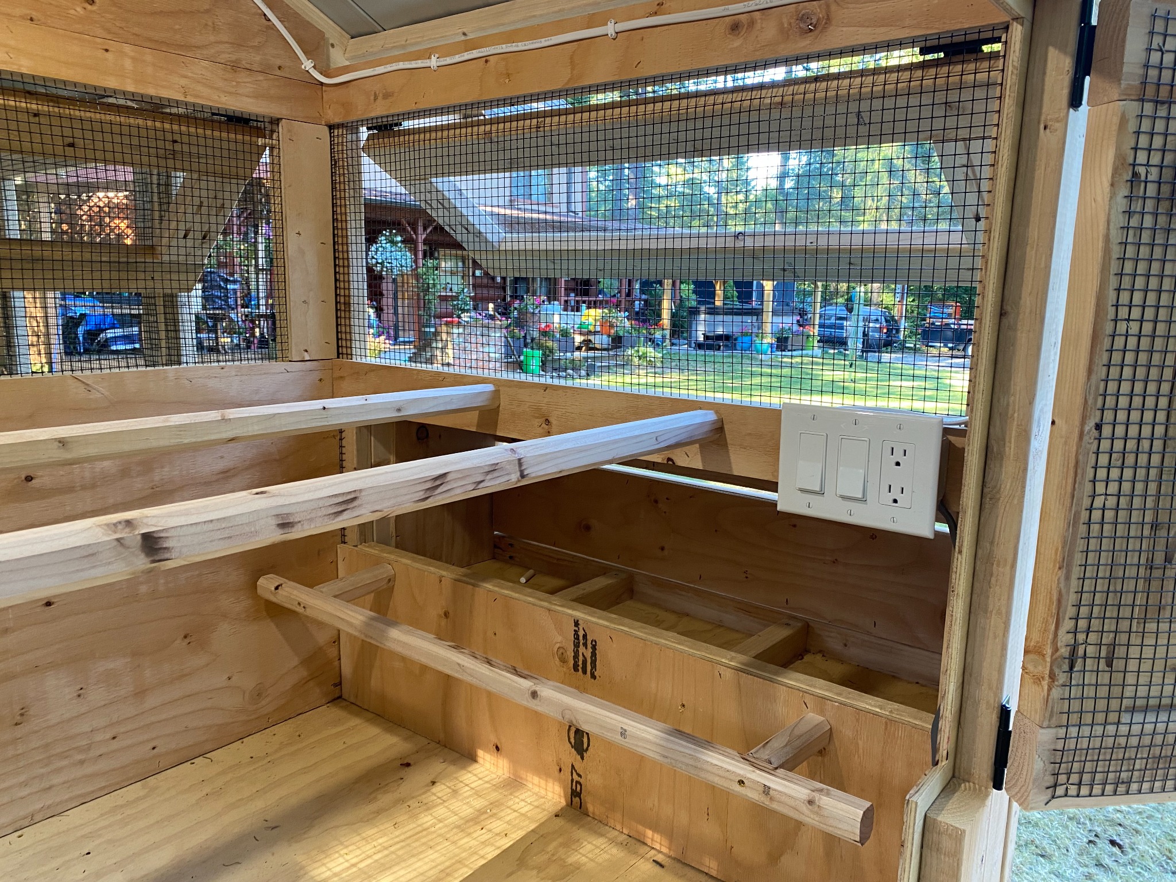
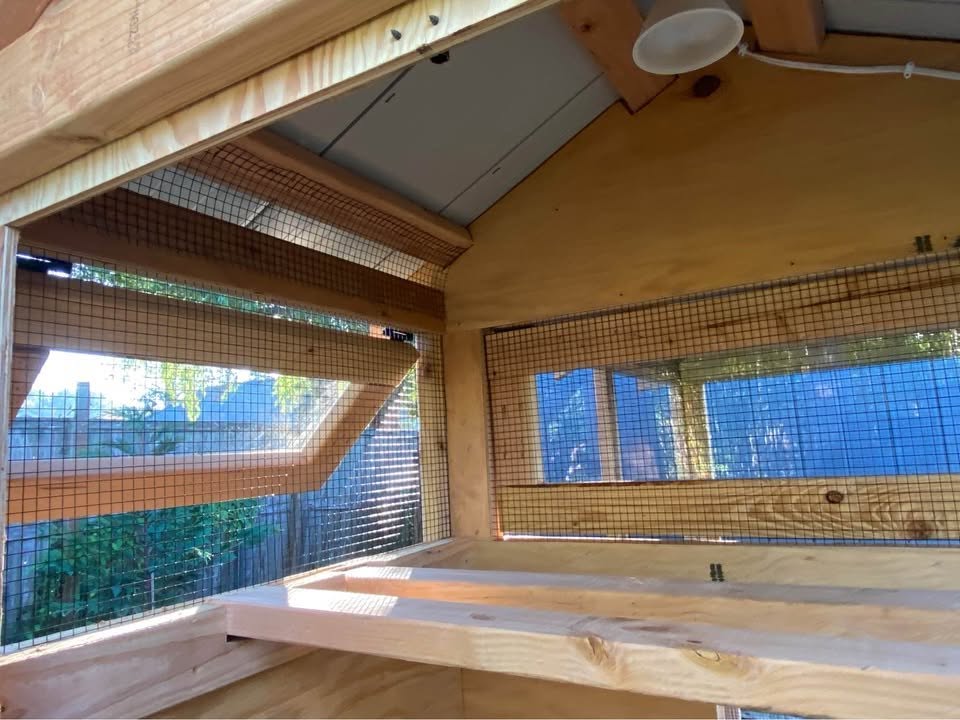
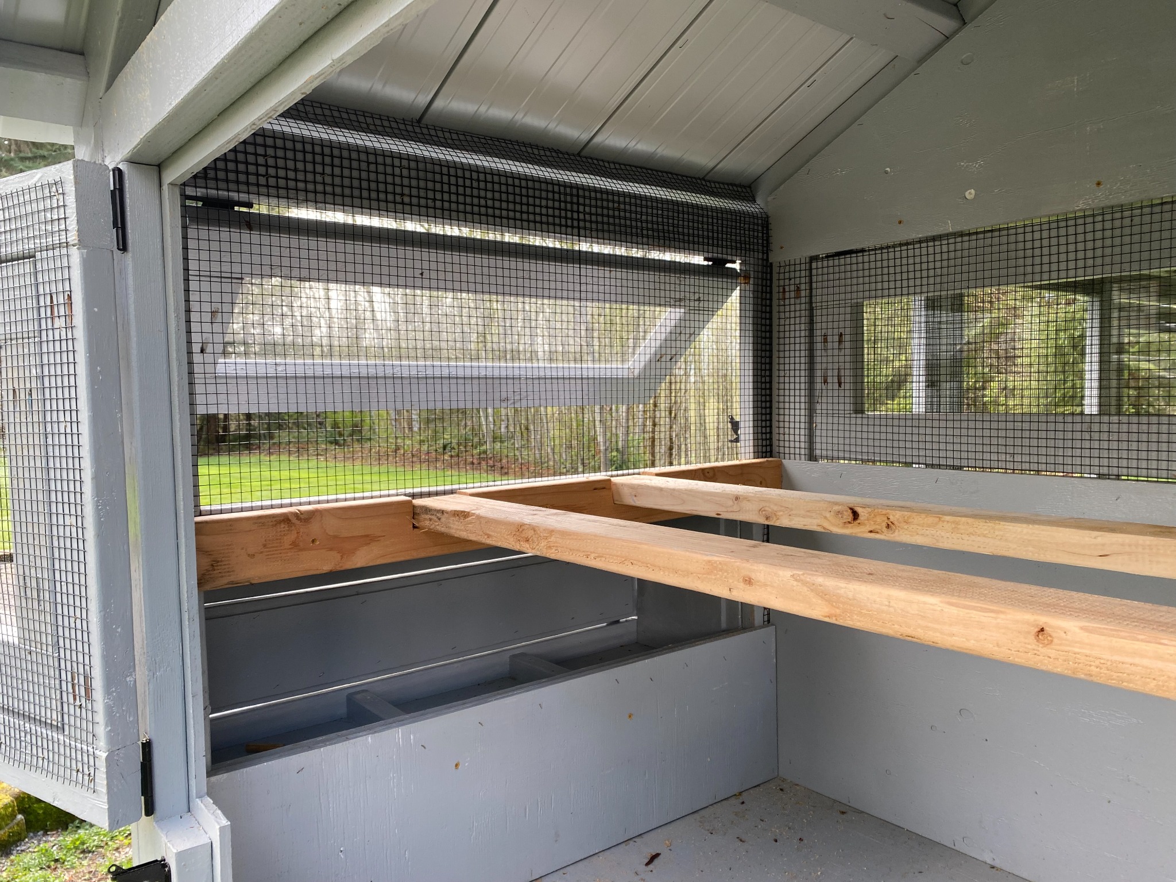
Inside the henhouse: wood roost bars and a screened ventilation opening.
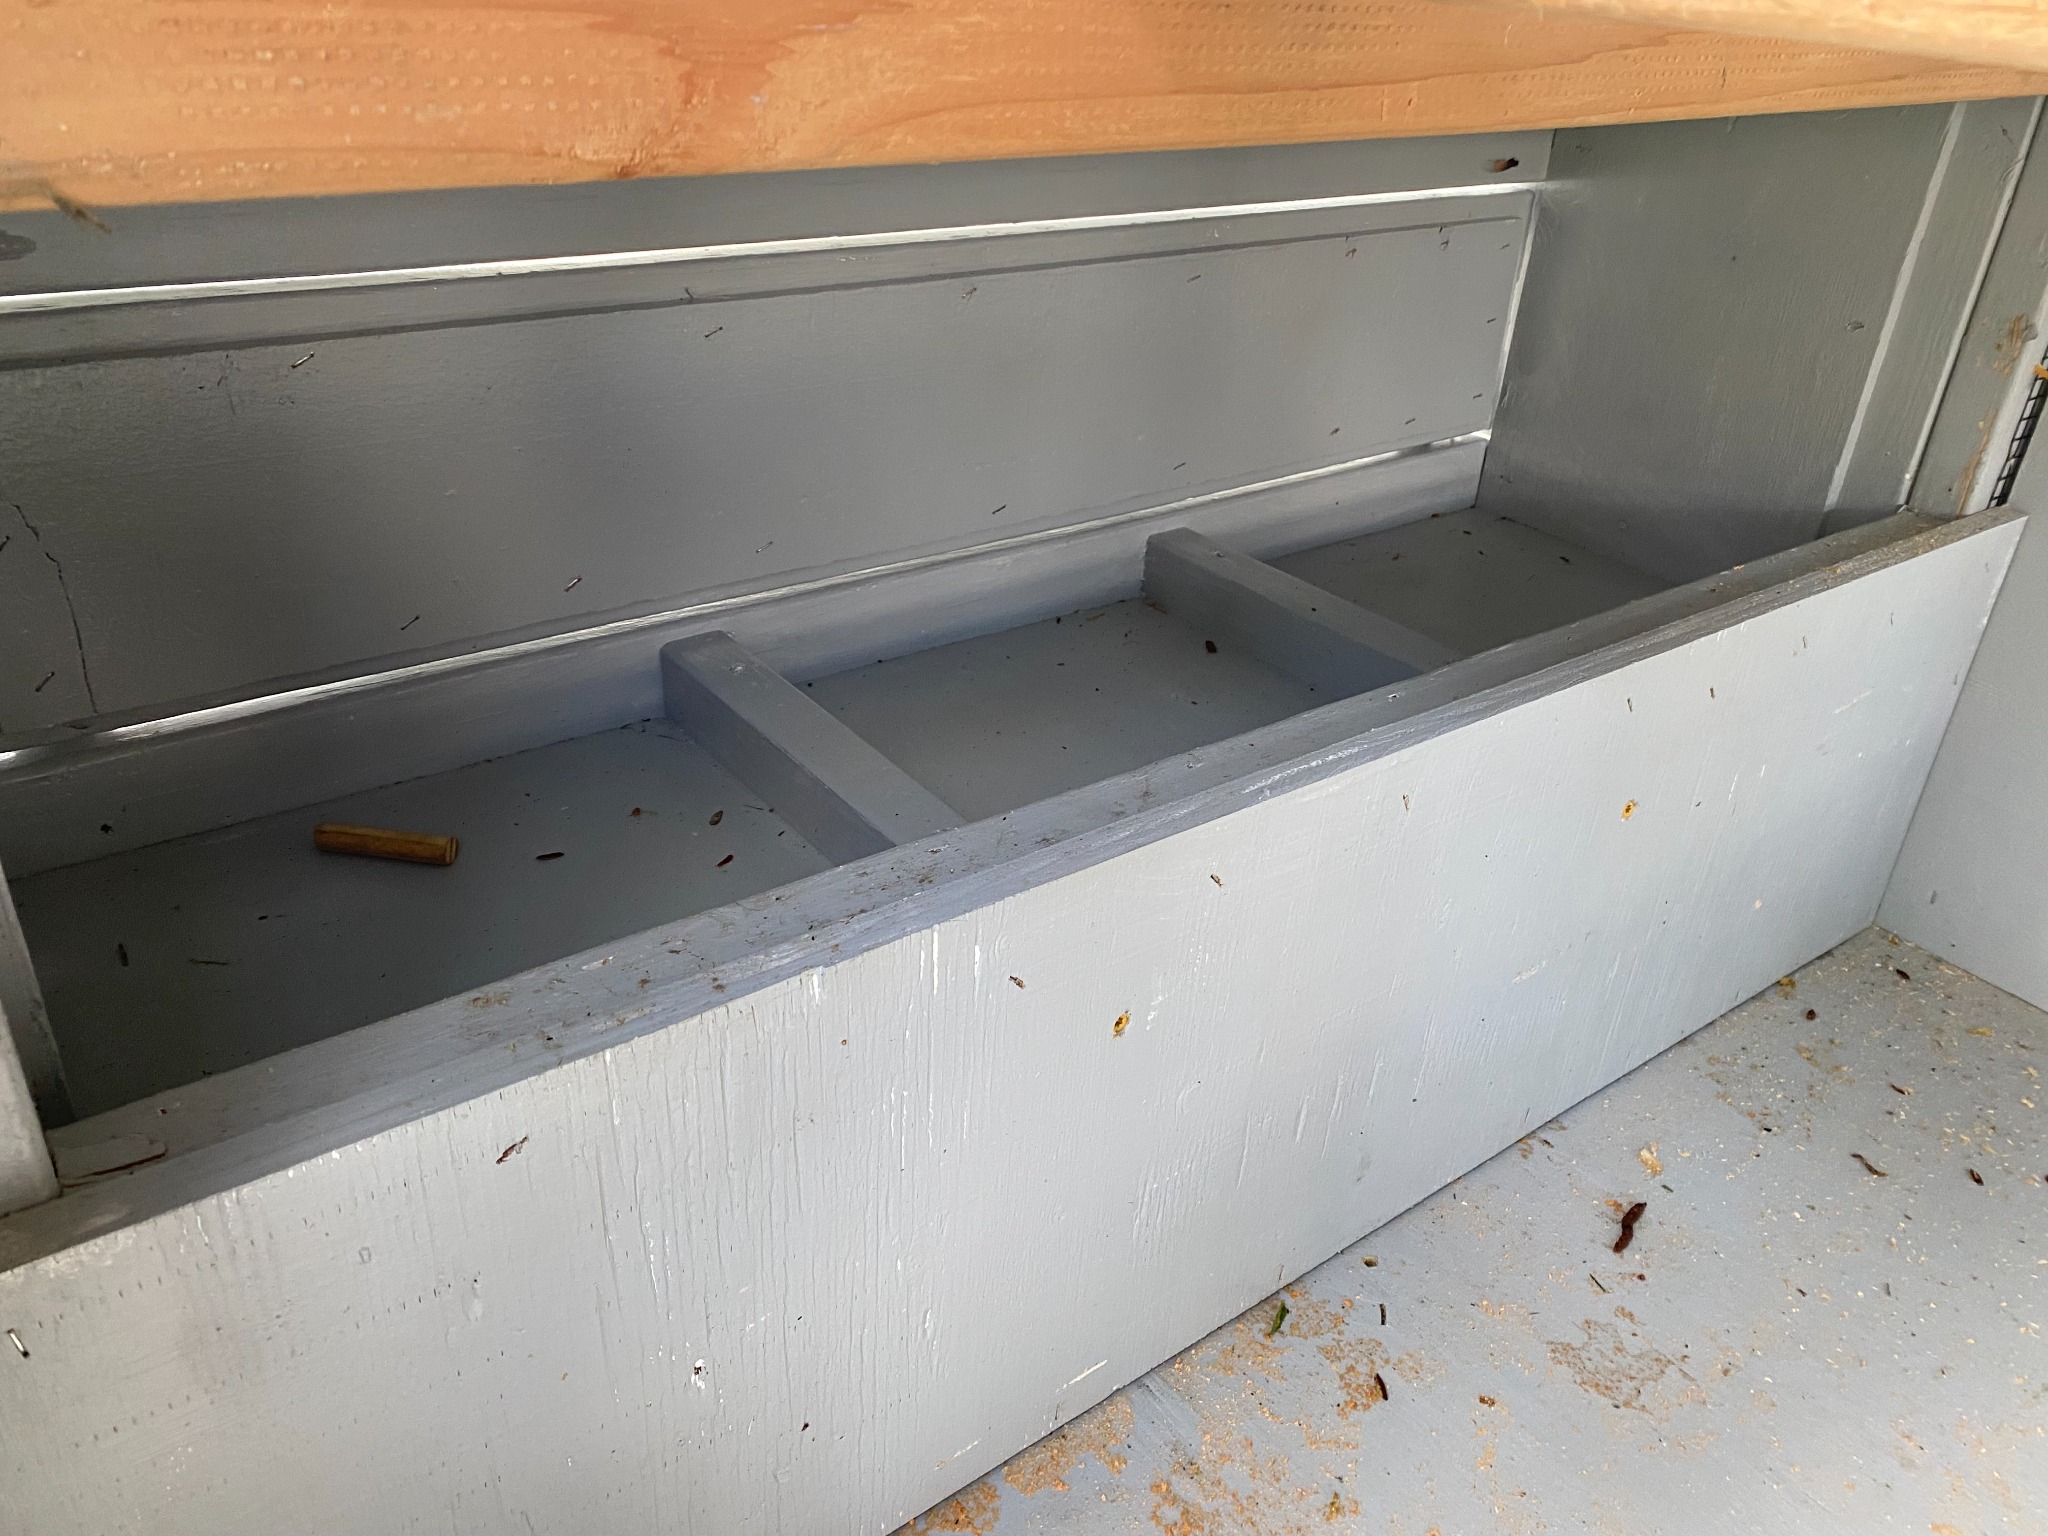
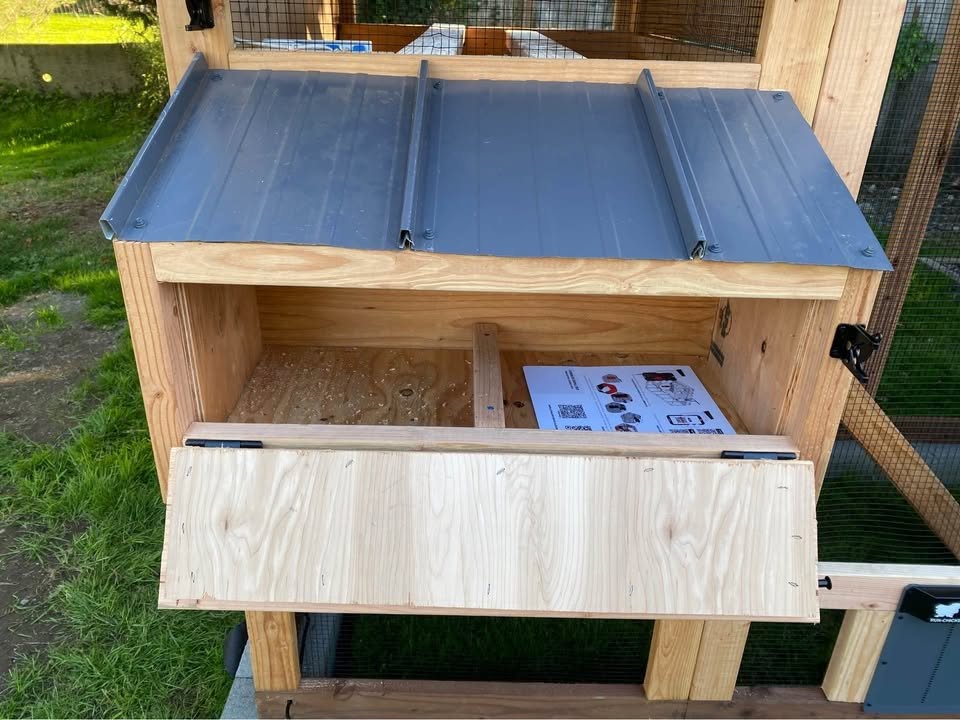
A closer look at the divided nesting compartments.
More henhouse details
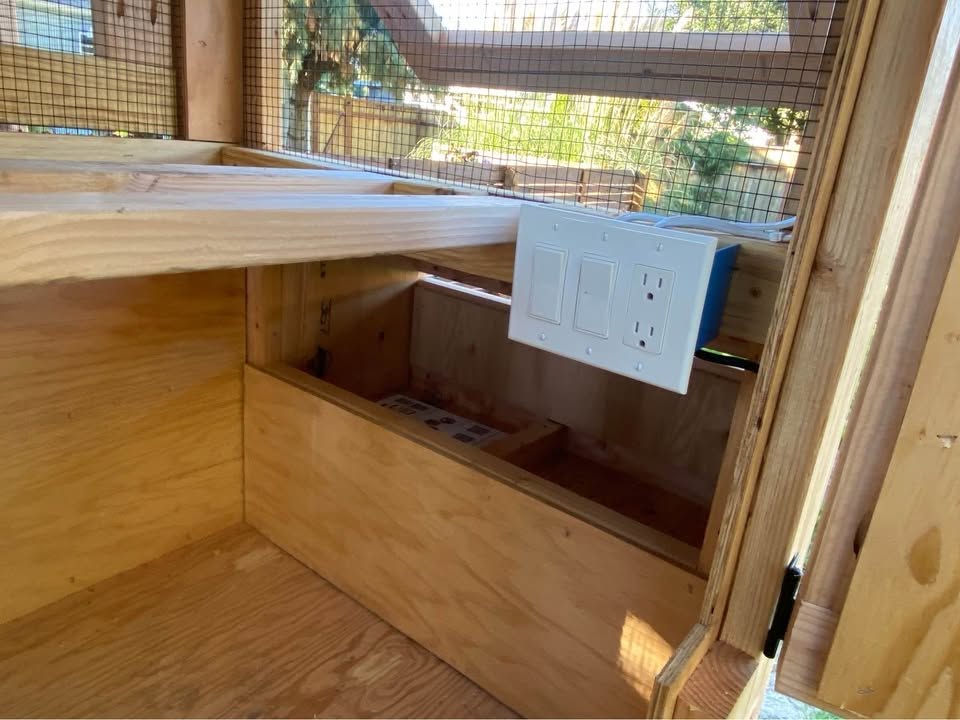
These unpainted interior views show the access layout and an example of the optional electrical package.
A detail view of the unpainted henhouse with its access doors and lower panel open.
An example of the electrical option, shown in an unpainted henhouse.
More coops we’ve built
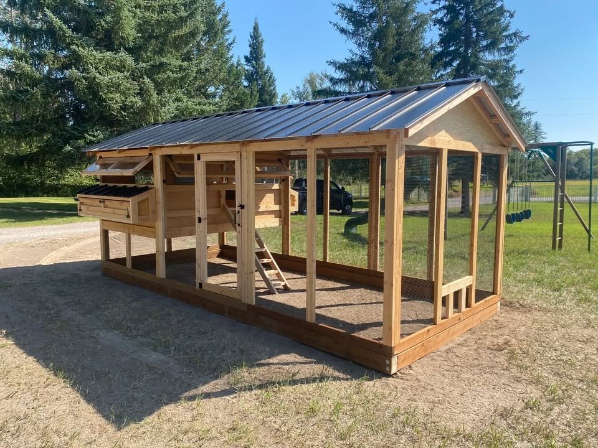
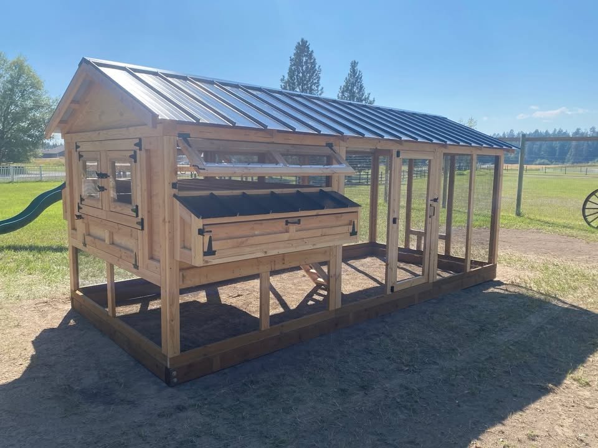
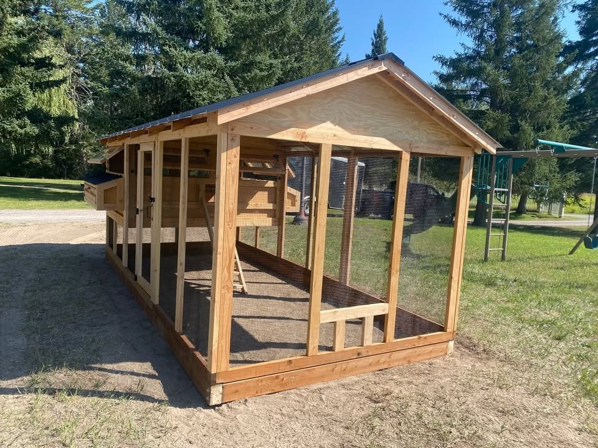
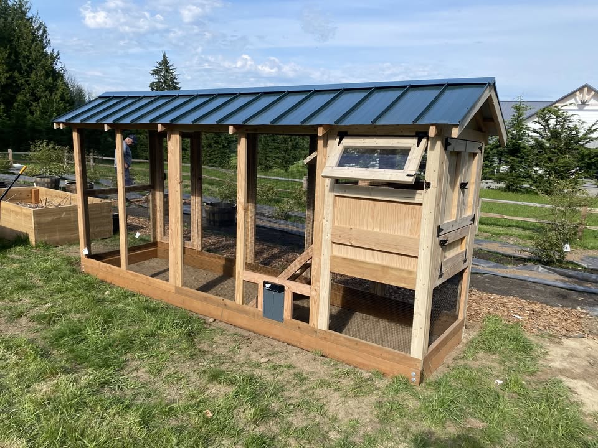
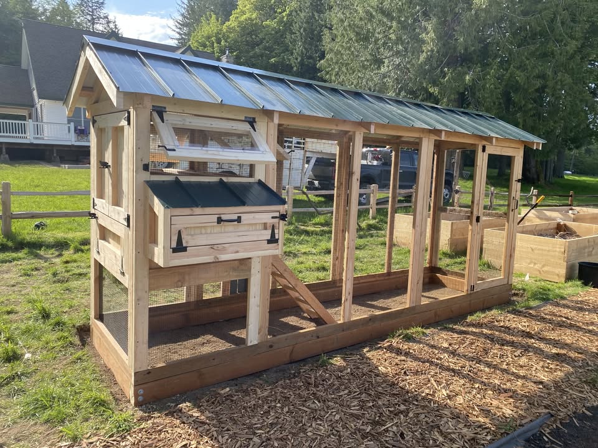
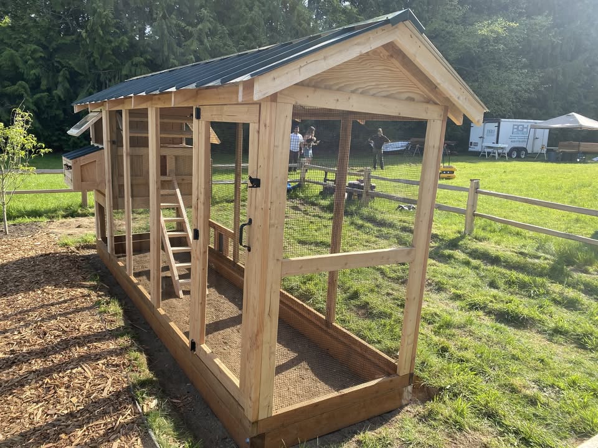
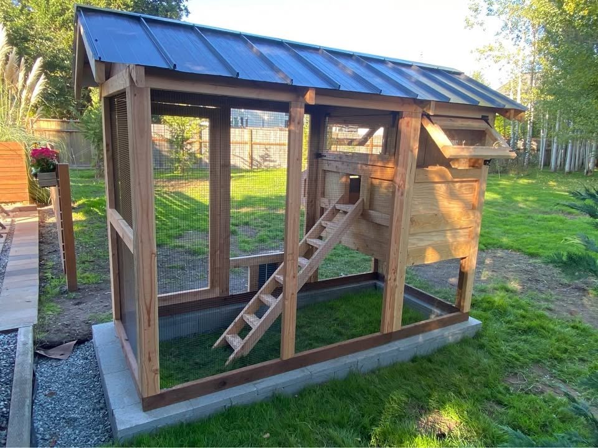
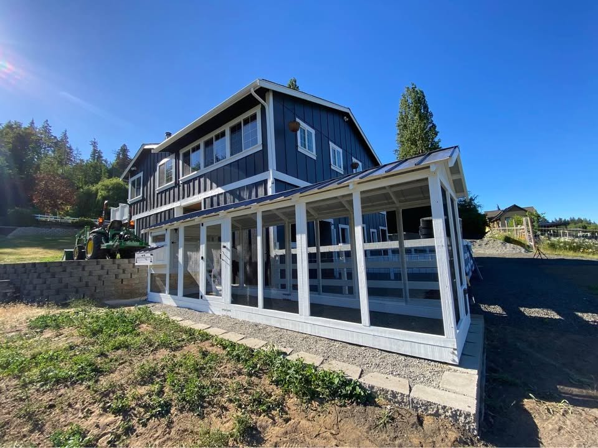
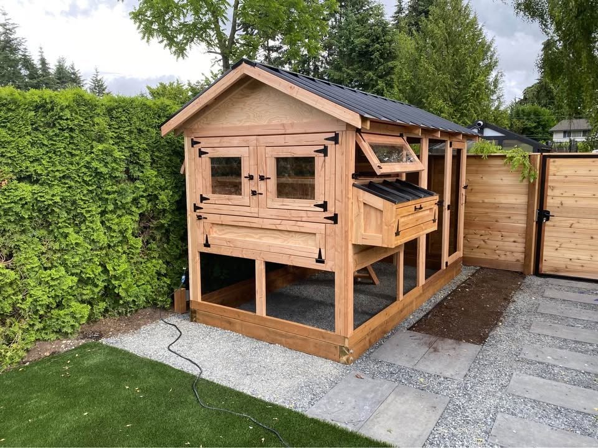
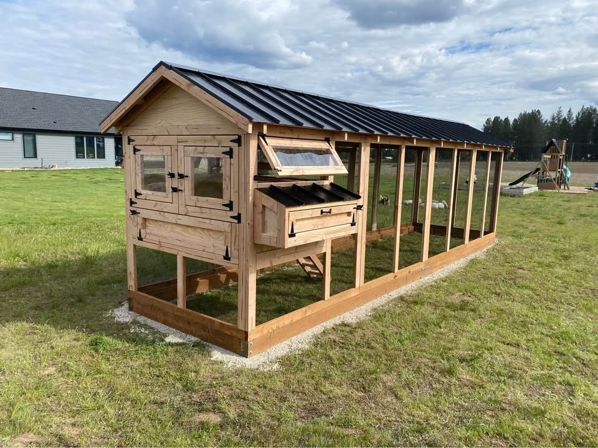
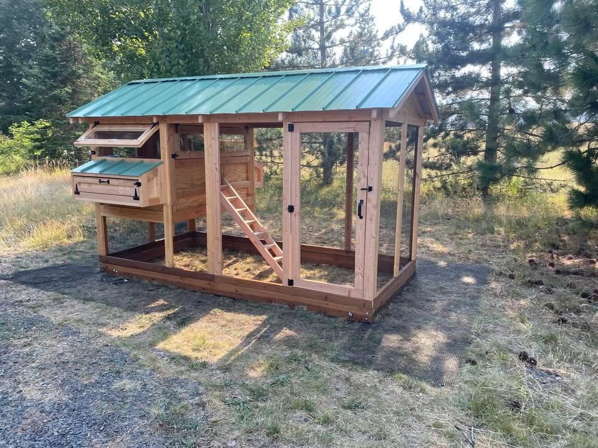
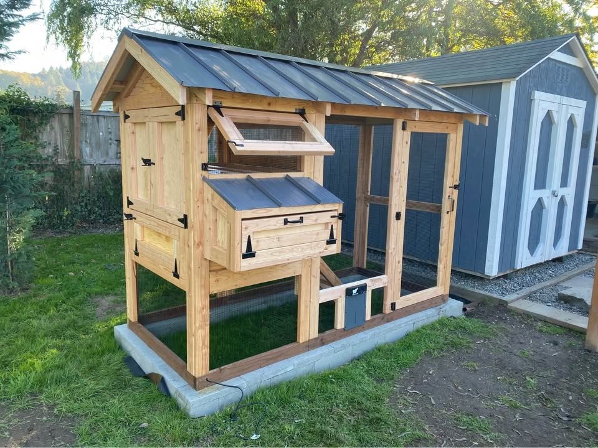
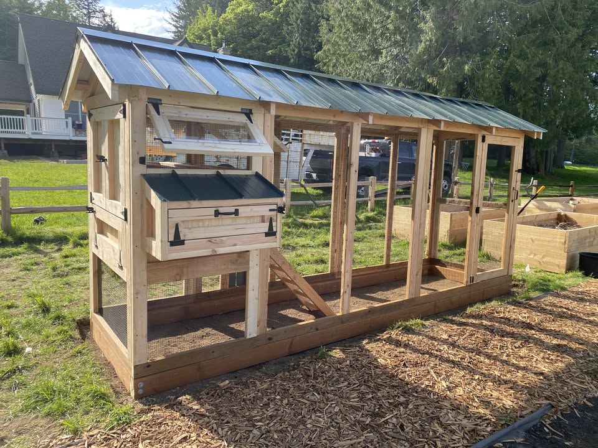
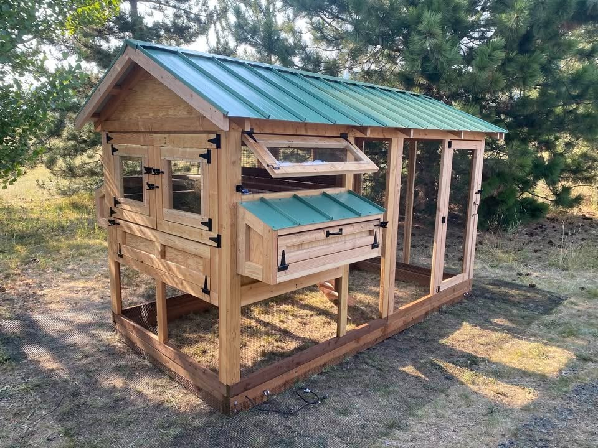
Explore completed coops in different settings, with natural wood and painted finishes, several roof colors, and a range of covered-run layouts. Select a photo to view it at full size. Photos show individual builds; sizes and optional features vary.
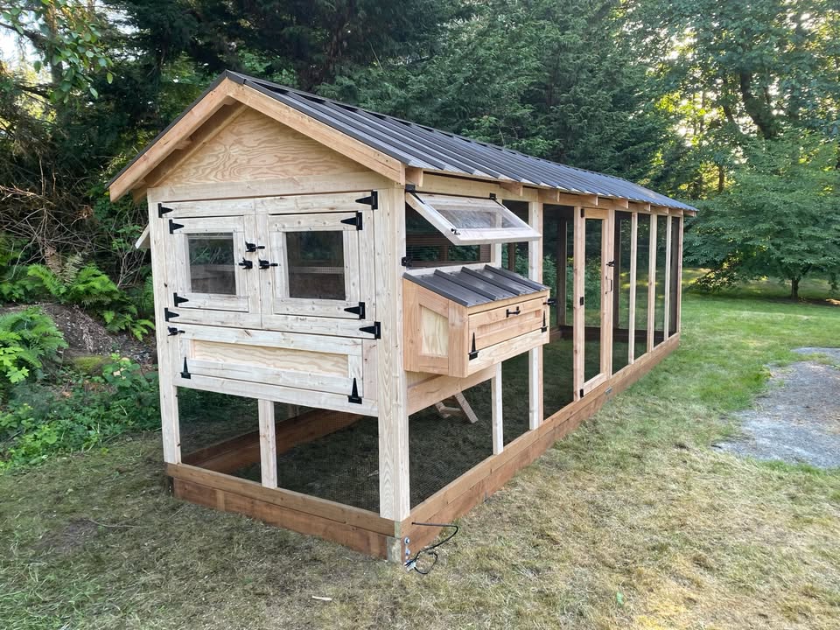
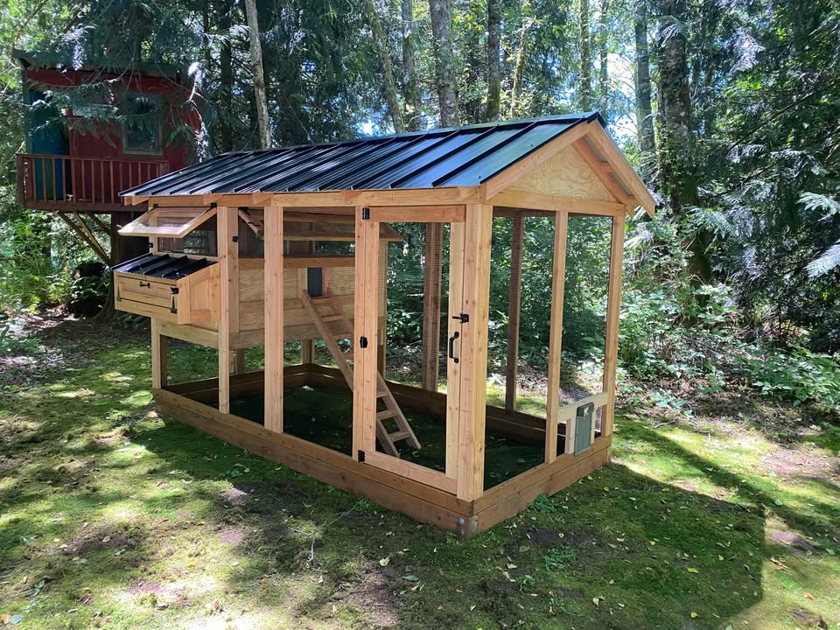
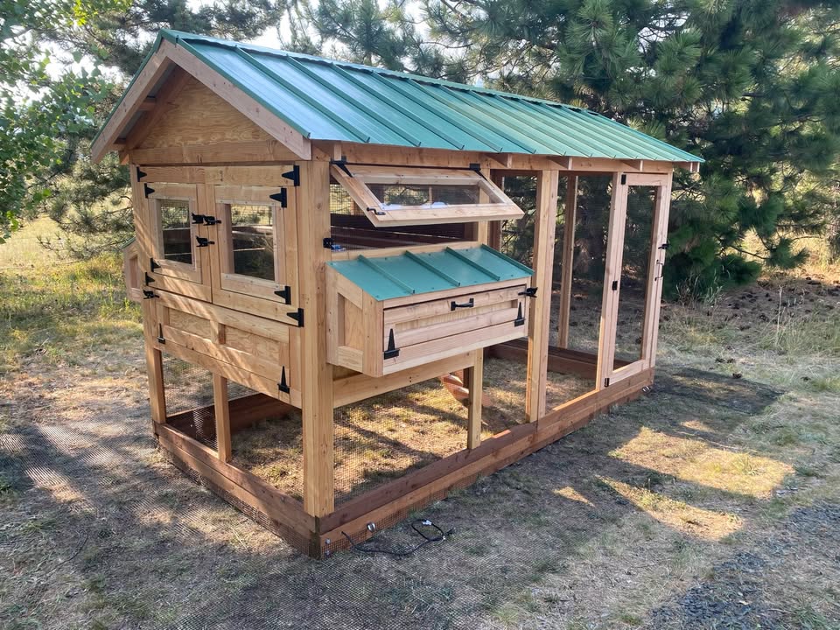
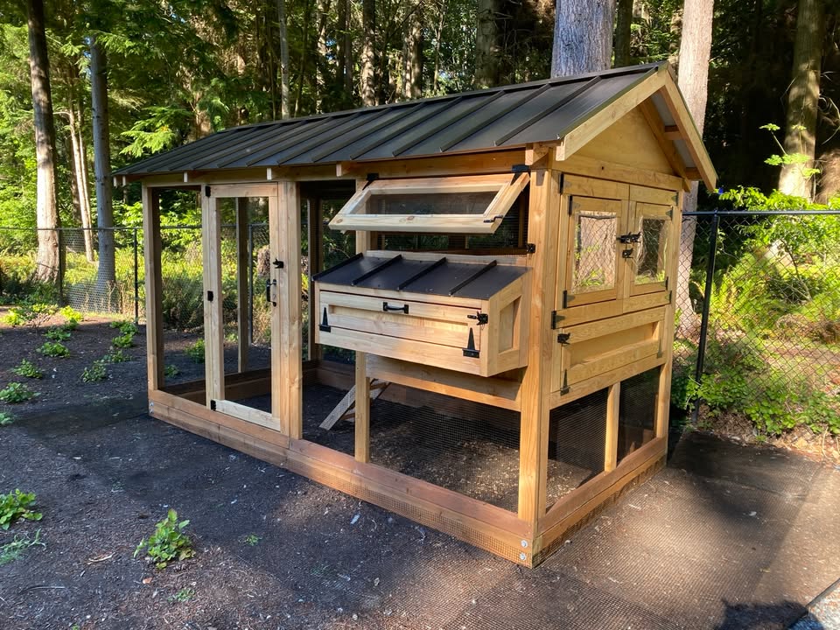
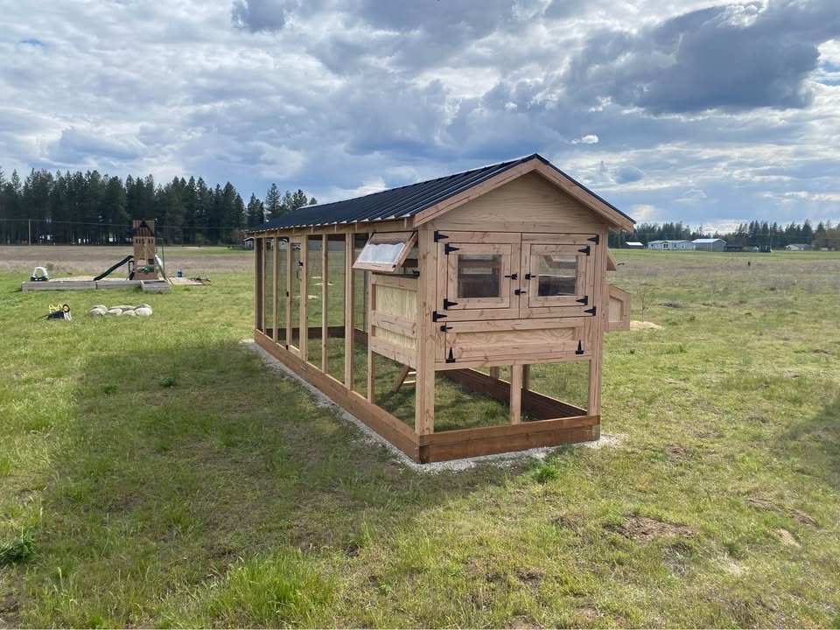
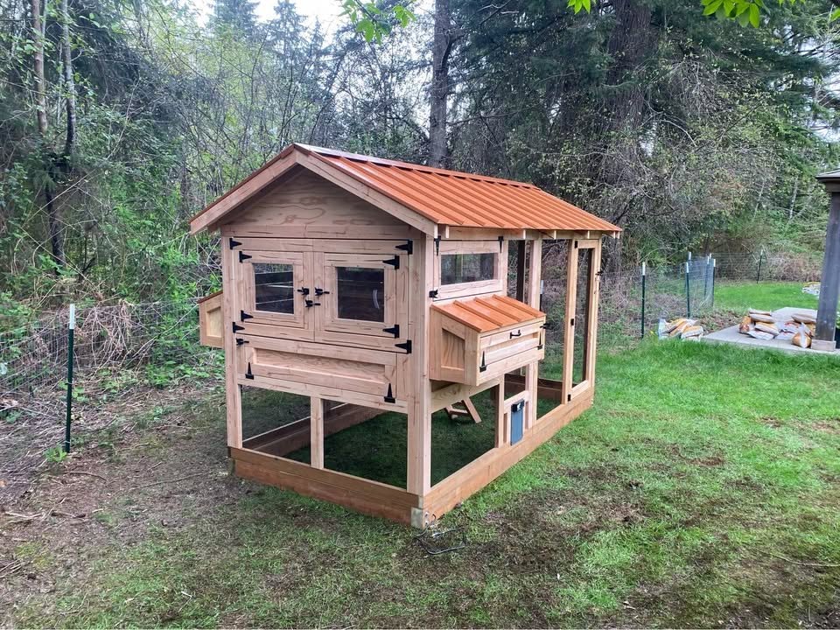
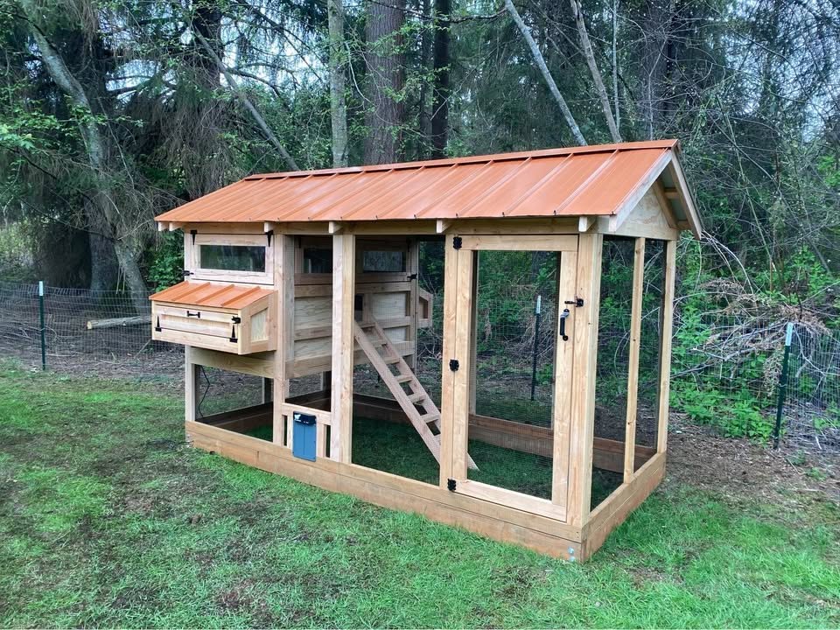
Natural wood coop with a long covered run beside a garden.Light painted henhouse, natural wood trim, and a covered run.Run-end view of a natural wood coop with a dark metal roof.Natural wood coop with a green roof and exterior nesting box.A completed natural wood coop with a dark roof.Light painted coop and covered run beside a blue building.Side view of a large coop and its covered run.Henhouse and exterior nesting area on a large coop.Covered run and full-height entry door.Natural wood coop with a long covered run and dark metal roofing.Angled view of the henhouse, exterior nesting box, and covered run.Run-end view of the framing and entry door.Run entrance with the ramp leading into the henhouse.6′ × 18′ primed-and-painted coop viewed from the henhouse end.Long side view of a light painted coop beside a blue building.Henhouse and nesting box on a coop installed beside a fence.Completed natural wood coop with a long covered run.Opposite-end view of the same long covered coop.Natural wood henhouse and run with a warm red metal roof.Run-side view of the red-roof coop and its access door.Full exterior view of the 6′ × 18′ primed-and-painted coop.Side view of the covered run and entry door on a green-roof coop.Natural wood coop with a dark roof beside a blue shed.Another exterior angle showing the nesting box and long covered run.Another view of the green-roof coop and its exterior nesting box.
Inside and up close
Look through the covered runs and into the henhouses. These views show access panels, ramps, nesting areas, roosts, and examples of optional electrical and automatic-door features.
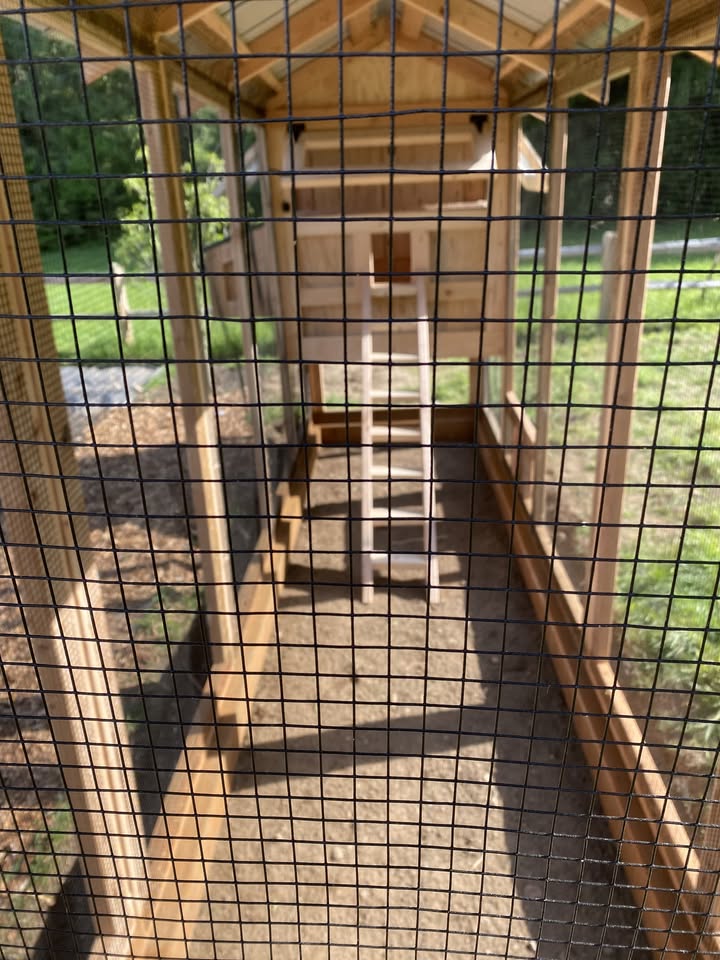
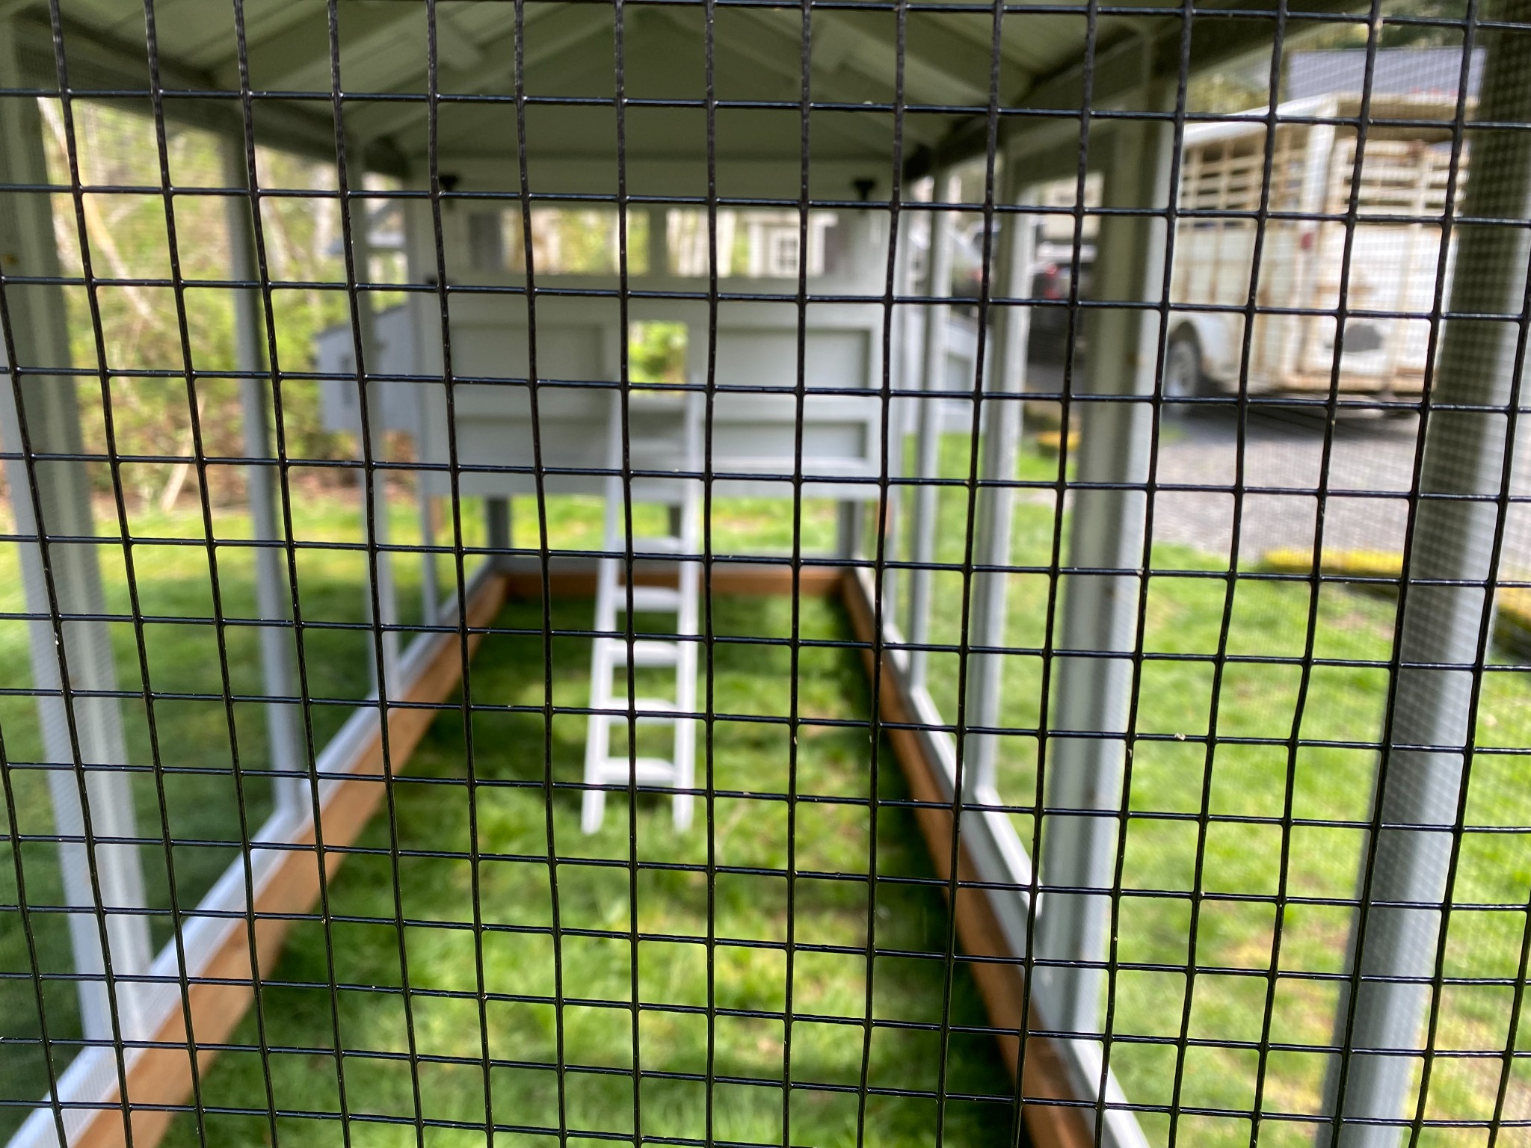
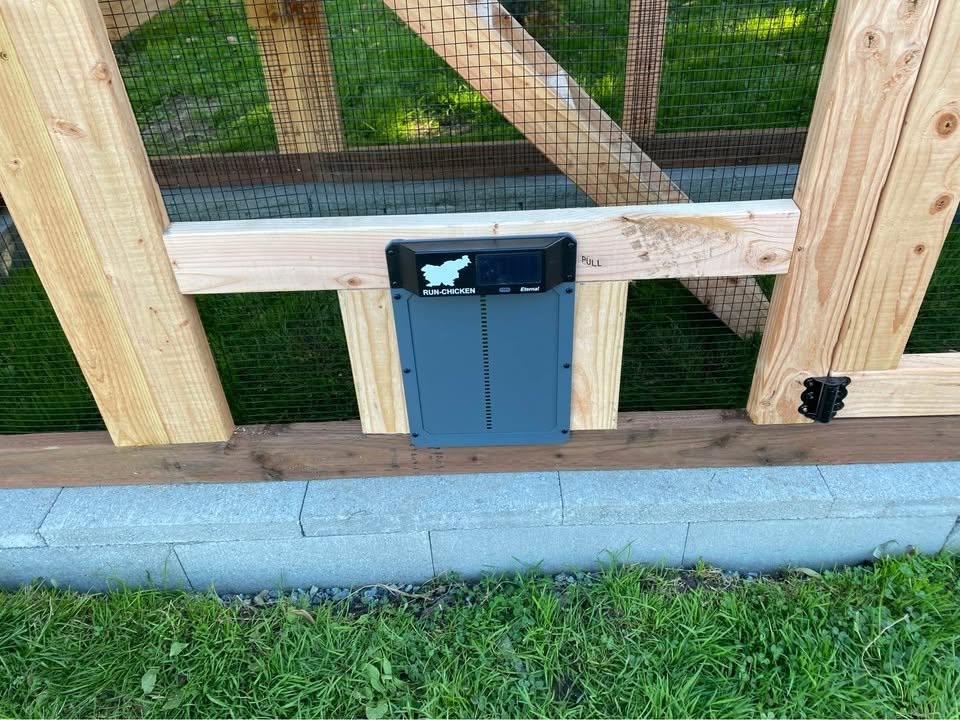
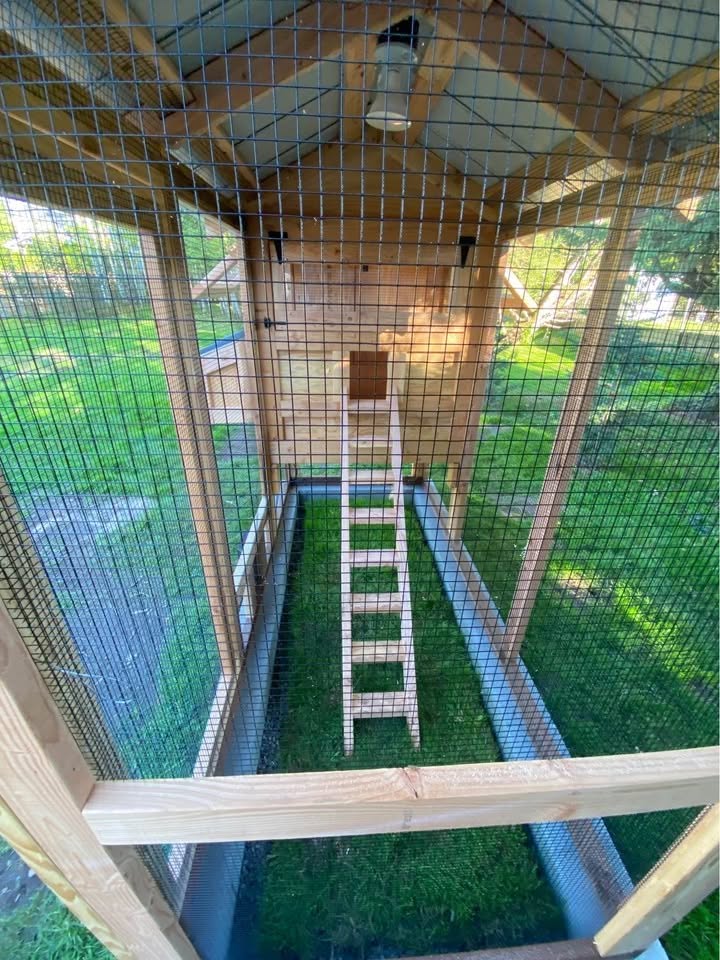
Interior view through the run toward the henhouse and ramp.View through the mesh along the covered run.Interior framing, roosts, screened openings, and a light fixture.Open henhouse doors and lower panel show the interior layout.6′ × 18′ primed-and-painted coop: roosts, screened opening, and nesting area.Close view of the run mesh, with the ramp in the background.Open henhouse doors reveal the roosts and floor.Open exterior nesting-box panel beneath a metal roof.Close view of the automatic henhouse door.View along the covered run toward the henhouse ramp.Open henhouse access with roost bars and nesting compartments.Close view of roost bars, nesting compartments, and screened openings.
Picture a coop on your property
We bring the materials and build on your prepared, level site. On-site assembly is included in the base coop price. Tell us about your space and the features you want, and we can help you choose a size.